Refine Search
Sort by
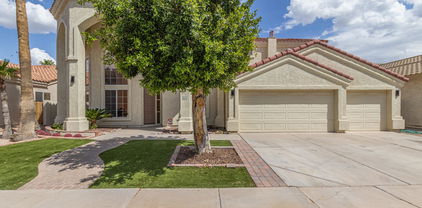
494 W Douglas Avenue, Gilbert
$575,000
4 Beds ⋅ 3 Baths ⋅ 7066608 MLS ⋅ 2,239 SqFt.
Open concept floor plan greatroom, dining & kitchen. French doors open to sparkling pool & outdoor fireplace, a perfect place to enjoy with family or friends. Den & bath with shower downstairs, master and 3 additional bedrooms upstairs. Oversized upstairs bonus room could be media/sports room (will accommodate a pool table) teen room, play room or home schooling. Refresh with a cocktail or snack at your in pool table. When cool weather arrives spend quiet evenings around your outdoor fireplace. Large grass side yard ideal for pets, children or fun and games. Fresh interior white paint throughout ready for buyers decor & new window screens. Public and charter schools close by. Minutes to downtown Gilbert providing restaurants, entertainment and activities.

494 W Douglas Avenue, Gilbert

137 E Hearne Way, Gilbert
$580,000
3 Beds ⋅ 3 Baths ⋅ 7066517 MLS ⋅ 1,831 SqFt.
End-unit townhome in the heart of Downtown Gilbert! Located in the gated Aspire at the Heritage District community, this 3-bedroom, 2.5-bath home offers 1,847 sq ft of thoughtfully designed living space and the perfect blend of style, comfort, and convenience. The modern kitchen features upgraded cabinetry, quartz countertops, while the spacious primary suite offers a beautifully tiled Euro-style shower, floating vanity, and barn door. Additional features include a whole-home water softener, reverse osmosis drinking water system, ceiling fans throughout, and a convenient 2-car direct-access garage. Enjoy low-maintenance living with access to the community pool, all while being just minutes from the restaurants, shopping, entertainment, and events of Downtown Gilbert.

137 E Hearne Way, Gilbert

1247 W Pinon Avenue, Gilbert
$625,000
4 Beds ⋅ 3 Baths ⋅ 7066285 MLS ⋅ 2,146 SqFt.
Highly upgraded 4-bedroom Gilbert home on a desirable corner lot! Updated throughout, including flooring, paint and kitchen. The light-filled interior features vaulted ceilings, wood-look flooring and spacious living, dining and great room areas. The beautifully updated kitchen offers quartz countertops, white shaker cabinetry, stainless steel appliances, designer tile backsplash, pantry and island with breakfast bar. The primary suite includes an updated bath with dual sinks and a walk-in closet. Enjoy Arizona living in the private backyard featuring a covered patio, lush lawn and sparkling pool. Backyard is perfect for entertaining. Move-in ready with stylish upgrades throughout! Close to shopping and dining!

1247 W Pinon Avenue, Gilbert

938 E Loma Vista Street, Gilbert
$599,999
4 Beds ⋅ 2 Baths ⋅ 7066030 MLS ⋅ 2,006 SqFt.
Located in the heart of Gilbert in the quiet Serrano community, this stylish updated home delivers the kind of combination that is genuinely hard to find: a backyard built for Arizona living, a kitchen worth cooking in, and all the right updates already done. Inside, the kitchen is the natural gathering point. Granite countertops, stainless steel appliances, a center island, and an abundance of cabinet space give you function and style without having to choose between them. Cabinetry lighting adds a warm, polished finish that carries through to the custom feature wall and fireplace in the living room, giving the home a personality that stands apart from the neighborhood. Additional upgrades include new roof in 2020, new A/C in 2022, and a new pool pump and filter in 2024 mean the major systems are sorted and the home is ready to move in ready! Out back, the misting system on the covered patio, sparkling pool with a waterfall feature, and large Baja step is the kind of setup that makes summers in AZ a breeze. Top rated Gilbert schools, easy freeway access, and San Tan Village just minutes away make Serrano one of the East Valley's most consistent choices. This one is ready when you are!

938 E Loma Vista Street, Gilbert

1405 W Lake Mirage Court, Gilbert
$928,888
3 Beds ⋅ 2 Baths ⋅ 7064634 MLS ⋅ 1,826 SqFt.
Custom single-level waterfront home on Lake 1 in The Islands with a spectacular long-water view stretching to the iconic entry fountains. 3 bedrooms plus private office, fully upgraded. Part of an exclusive gated sub-association of just 37 homes with a private clubhouse, pool and separate heated spa. Chef's kitchen with custom Lyptus wood cabinetry, seafoam green Brazilian granite, Italian tile backsplash, 6-burner gas cooktop and wine storage. Italian travertine floors, gas fireplace with custom tile and mantle, remodeled primary bath with Kohler fixtures. The showstopper: a custom, fully climate-controlled atrium/greenhouse. Multiple waterfront patios for relaxing and entertaining. The kitchen is a true showpiece. Lyptus is a sustainably harvested Brazilian hardwood, and every cabinet and drawer is self-closing, with a built-in wine glass holder plus dimmable ceiling and under-cabinet lighting. Matching shades in the kitchen, nook and living room open from either side across the sliding glass door, and accent lighting highlights the fireplace and west wall. The front bedroom/office features a built-in bookcase, a full custom wall closet with built-in shelves and a keyed wall safe. Internet is hardwired to the office and both bedrooms. The primary bath offers a teak fold-down shower chair, hidden electrical outlet center, self-closing custom cabinets and recessed mirrored medicine cabinets with magnifying mirrors. Removable dog doors to the living room and primary suite. Custom hand-honed gates add an artisan touch at the entry. The garage includes an enclosed laundry area, workshop bench and cabinets, full south-wall shelving and attic storage access. New indoor/outdoor carpet on the upper patio in 2026. The gated clubhouse offers a kitchen, showers, restrooms, covered patio with seating, guest and pool parking, and no usage or event fees.

1405 W Lake Mirage Court, Gilbert

1501 W Antiqua Drive, Gilbert
$839,900
5 Beds ⋅ 3 Baths ⋅ 7063910 MLS ⋅ 2,872 SqFt.
This extensively upgraded 5-bedroom, 3-bathroom home in Gilbert's highly desirable The Islands community offers a level of quality and attention to detail that's hard to find. A large turf front yard, dramatic lighting, and a stone walkway offer provide a statement in curb appeal. From the moment you step inside, the soaring vaulted ceilings create an open, welcoming feel, while luxury vinyl plank flooring extends throughout the entire first floor. The remodeled kitchen is both stylish and functional, featuring sleek white cabinetry, quartz countertops, and a dramatic waterfall island. The family room is anchored by a modern electric fireplace, creating a comfortable space to gather. A first-floor bedroom and beautifully remodeled full bathroom provide flexibility for guests, multi- generational living, or a home office. A sleek electric "fireplace" serves as the focal point for the living room. Upstairs, you'll find four additional bedrooms and two bathrooms. The spacious master suite includes a walk-in closet, dual-sink vanity, walk-in shower, and private access to an oversized second-floor balcony. The hall bathroom stands out with floor-to-ceiling tile, "smart" toilet, a backlit mirror, and contemporary finishes. The remaining bedrooms are generously sized and continue the home's luxury vinyl plank flooring for a cohesive look throughout. The backyard is designed for both entertaining and everyday enjoyment. The fully renovated diving pool features a striking tile finish, dual waterfalls, and a fire feature that creates an inviting atmosphere after sunset. Chefs will enjoy a built-in BBQ complete with lighting, electrical, and a stacked stone finish. A pergola, putting green, artificial turf, and expansive travertine hardscaping provide plenty of space to relax or host guests. Composite wood paneling along the block wall adds both privacy and a refined finish, while a second fire feature, built-in seating, retaining walls, accent lighting, and custom details complete this exceptional outdoor living space. Two "Tiki" style palm trees complete the exotic tropical feel.

1501 W Antiqua Drive, Gilbert

243 W Baylor Lane, Gilbert
$469,990
3 Beds ⋅ 2 Baths ⋅ 7063496 MLS ⋅ 1,464 SqFt.
Welcome to this charming Gilbert home near Downtown Gilbert's popular dining, shopping, parks and schools. The bright interior features wood + tile flooring, abundant natural light, decorative wainscoting and a neutral palette. Vaulted ceilings enhance the spacious great room, while an electric fireplace creates a warm focal point. The open kitchen offers stainless steel appliances, granite countertops, tile backsplash, pantry and oversized island with breakfast-bar seating. The primary suite includes a walk-in closet & full bathroom; separate tub/shower. A versatile third bedroom with double-door entry and closet is ideal as an office, den or guest room. Enjoy a generous backyard with a covered patio, grassy lawn & newer storage shed. Roof replaced in 2023 & HVAC replaced in 2021.

243 W Baylor Lane, Gilbert

1502 W Antiqua Drive, Gilbert
$694,900
3 Beds ⋅ 2 Baths ⋅ 7063061 MLS ⋅ 2,180 SqFt.
Beautiful 3 bedroom plus Office located in the beautiful Islands Subdivision. Beautiful bright open floor plan with custom made office desk and cabinets that will convey. Formal Dinning room, Living room, family room, breakfast table area with a bay window and big kitchen island with plenty of cabinets. New interior paint through out and kitchen granite counter tops. Travertine tile and engineered wood floor in all rooms. Gorgeous big backyard with pebble tech pool. Mature trees for shade and fruit trees. Close to A+ rated schools, restaurants, shopping and entertainment. Pre-plumped for water softener & a Newer water heater. This is a great lake community that offers many amenities, club house and much more. Bring your clients to this beauty.

1502 W Antiqua Drive, Gilbert

1149 W Iris Drive, Gilbert
$749,900
4 Beds ⋅ 2 Baths ⋅ 7058992 MLS ⋅ 2,371 SqFt.
Welcome to your resort-style retreat in Gilbert's highly desirable Island LAKE community! OPEN Light and BRIGHT Set on a premium corner lot with north/south exposure, this 4-bed, 2-bath open-concept home has been thoughtfully upgraded top to bottom: newer roof, windows, AC, electric fireplace, larger kitchen island, smart pantry, and updated flooring throughout. Large Kitchen Island and walk in Pantry But the backyard steals the show -- an oversized paver patio with heaters and misters, Great POOL built-in BBQ, dual TVs, ceiling fans, a separate lighted gazebo, custom umbrellas, and a basketball hoop create the ultimate entertainer's paradise. Move-in ready with nothing left to do but enjoy- Tennis Courts in Neighborhood as well as bike paths and Parks

1149 W Iris Drive, Gilbert

496 N Mondel Drive, Gilbert
$1,185,000
5 Beds ⋅ 4 Baths ⋅ 7058428 MLS ⋅ 3,943 SqFt.
Waterfront home in a GATED lifestyle community! Extensive top-quality updates throughout, fine details including an ELEVATOR! Two primary suites, a total of 5 bdrms, 3.5 baths, a loft, a fully remodeled kitchen w/premium cabinets, granite, stainless appliances, gas range w/hood, so much more! Plantation shutters, W/D, large cov patio w/fireplace, built-in barbecue grill & essentials, gated pool w/ rock waterfall. 3G w/workbench, electric car charging station. Also, Home Run Wiring system! Sale includes a boat to float from your backyard AND all homeowners have access to the large lake (so bring your jet-ski), miniature golf, and clubhouse. This is a rare & unique community in close proximity to walking trails, McQueen Park & popular downtown Gilbert. Welcome home!

496 N Mondel Drive, Gilbert

713 W Johnson Drive, Gilbert
$690,000
5 Beds ⋅ 3 Baths ⋅ 7057928 MLS ⋅ 2,836 SqFt.
Spacious, versatile and move-in ready, this 5-bedroom, 3-full-bath Gilbert home offers approximately 2,836 sq. ft. on a generous lot of over 9,000 sq. ft. The flexible floor plan includes 2 main-level bedrooms and a full bath, including an oversized bedroom with a private entrance--ideal for guests, multigenerational living or a home office. Enjoy formal living and dining rooms, a separate family room, an open bonus area and a second-floor loft. The kitchen features granite countertops, an island, stainless steel appliances and bay windows. The backyard offers a covered patio, Pebble Tec play pool with waterfall, fire pit and grassy area. A 3-car garage and convenient access to shopping, dining, entertainment as well as Loop 202 / 101 and US 60 complete the home.

713 W Johnson Drive, Gilbert

1008 W Barcelona Drive, Gilbert
$639,000
4 Beds ⋅ 2 Baths ⋅ 7057818 MLS ⋅ 2,062 SqFt.
Welcome to The Islands! One of the most sought after neighborhoods in Gilbert. This beautifully updated single-story home offers nearly 2,100/sf of bright, open living space with 4 bedrooms and a desirable 7,214/sf lot. Designed for a true turnkey experience, the home has been thoughtfully designed with high-end finishes and tasteful upgrades throughout. Every detail contributes to a warm, stylish, and move-in-ready setting that balances comfort and modern living. The exceptional backyard extends the living experience outdoors, creating an inviting setting for relaxation and entertaining. Enjoy a picturesque setting with lakes, walking paths and mature landscaping. Convenient access to dinning/shopping in Downtown Gilbert. Proximity to 60 & 202 freeways. Must see in person to apprecia This home has also been meticulously maintained with major updates already completed for peace of mind. The exterior was professionally painted in 2026, partial interior paint was completed in 2026, and the roof underlayment was replaced in 2026. The HVAC system was serviced in 2026, the water heater and garbage disposal were replaced in 2025, and the garage door opener, rollers, springs, and related components were replaced in 2022.

1008 W Barcelona Drive, Gilbert

1071 S Honeysuckle Lane, Gilbert
$524,000
4 Beds ⋅ 3 Baths ⋅ 7056375 MLS ⋅ 2,039 SqFt.
Pride of ownership shines throughout this beautifully maintained 4-bedroom home located in the heart of Gilbert. Newer roof on entire house and a NEW 16.1 SEER two-stage AC unit that is a significant upgrade balancing efficient energy conservation use with superior comfort. The upgrade cost pays for itself! Discover a large living & dining room with soaring ceilings, abundant natural light, and plantation shutters. The open-concept great room provides the perfect gathering space for both daily living and special occasions. The kitchen features honey oak cabinetry, newer stainless-steel appliances, recessed lighting, a center island with counter seating, and a bright breakfast nook for starting your day! All bedrooms are located upstairs, where plush carpeting flows throughout the second level. The spacious primary suite offers a relaxing atmosphere and features an ensuite bath and a walk-in closet. All NEW windows upstairs for more energy conservation. Step outside to your own backyard oasis, complete with a covered patio, pergola, sparkling pool, and hot tub, perfect for enjoying Arizona's beautiful weather year-round. Paved side yards add both functionality and low-maintenance appeal, while storage sheds provide ample space for all your storage needs. The oversized 2-car garage offers plenty of room for your HEMI-powered truck, SUV, Harley, and additional storage with polyurea coated flooring. Enjoy downtown Gilbert Heritage District which is 5 mins away! Walkable district with boutique shops, local businesses, restaurants, cafés, and frequent community events. It's one of Gilbert's most popular destinations for shopping, dining, and nightlife! Seller willing to provide concessions to assist with buyer's closing costs and help reduce monthly payments through an interest rate buy-down with a competitive offer.

1071 S Honeysuckle Lane, Gilbert

39 E Sheffield Avenue, Gilbert
$699,990
5 Beds ⋅ 3 Baths ⋅ 7054974 MLS ⋅ 2,349 SqFt.
Build your dream home at Sheffield Place, a new Gilbert community close to shopping, dining, and recreation. The thoughtfully designed Prairie Willow plan offers 5 bedrooms, 3 baths, and an open layout perfect for modern living. The spacious great room flows to a covered patio for effortless indoor-outdoor entertaining. The kitchen features a large island with pendant lighting, stylish cabinetry, GE appliances, and generous prep space. A first-floor bedroom is ideal for guests, a home office, or multigenerational living. Upstairs, enjoy a versatile loft, three secondary bedrooms, and a private primary suite with a coffered ceiling, spa-inspired bath, and expansive walk-in closet. Personalize this beautiful new home to fit your style. ^^This Home has been significantly discounted; no additional promotion may be used toward the purchase of this home. Additional terms, eligibility and limited time restrictions may apply.

39 E Sheffield Avenue, Gilbert

1252 W Bruce Avenue, Gilbert
$650,000
4 Beds ⋅ 3 Baths ⋅ 7052755 MLS ⋅ 2,518 SqFt.
Beautiful Single-Level Gilbert Home This inviting single-level, 4-bedroom home sits in the highly sought-after, mature community of The Estates at North Shore-a prime Gilbert location. With both formal living/dining areas and a spacious great room, there's plenty of room to relax, gather, and entertain. The bright eat-in island kitchen features crisp white cabinetry, neutral countertops, a pantry, and stainless-steel appliances. The great room's stone fireplace adds warmth and charm to the heart of the home. The expansive primary suite includes dual sinks, a soaking tub, separate shower, and sliding doors that open directly to the lush backyard. Step outside to enjoy the covered patio, TURF play area, and a sparkling pool--perfect for unwinding or hosting family & friends.

1252 W Bruce Avenue, Gilbert

645 E Stottler Drive, Gilbert
$489,900
3 Beds ⋅ 2 Baths ⋅ 7049992 MLS ⋅ 1,655 SqFt.
Updates: All windows and two sliders replaced 11/23, Water Heater 1/26, A/C 2/25, gas heater 2/25, Showers/tub/toilets 9/23, and kitchen sink 7/26. Pentair Pool Pump 2 speed 10/22. Items that convey: Suncoast XL Shed 2025, Weber Genesis II 2019 well maintained, GE Back up ref/frzr. This single-story, three-bedroom, two-bathroom home is located in a desirable community close to downtown & San Tan Mall. Inside, you'll find a functional floor plan with spacious living areas, a bright and inviting kitchen (with roll-out shelves) and a pantry. The primary suite features a spacious, low-curb, low-maintenance shower with bench and hand rails. The additional bedrooms offer flexibility for family, guests, home office, or hobbies. Step outside to enjoy your own private sparkling pool!

645 E Stottler Drive, Gilbert

1353 W Port A Sail --, Gilbert
$569,900
3 Beds ⋅ 2 Baths ⋅ 7047388 MLS ⋅ 1,602 SqFt.
Your new Staycation Home~ Paradise found...in the coveted Gated Community of Coral Point in The Islands. Your pristine 3 Bedroom/2 Bath home has been Beautifully Updated, Remodeled & Modernized . Super Clean & Move-in Ready. Sitting on your Backyard Patio you overlook the incredible views of its Pristine Waterfalls w/ lush Greenery creating a Tropical Oasis all around you. Very Private. XL Great Room surrounded by Rich Plantation Shuttered-windows. Open ,Light & Bright Kitchen w/ sparking Stainless Appliances+ Tons of Cabinets/Storage. This very Unique Neighborhood hosts a Strong Sense of Community and Fun Events. Enjoy your Clubhouse, Pool & Spa. Weekly Yard Maintenance + Ext Paint by HOA. Close to hopping Downtown Gilbert , Dining, Shopping and just about Everything you could want!

1353 W Port A Sail --, Gilbert

51 E Windsor Drive, Gilbert
$750,497
5 Beds ⋅ 4 Baths ⋅ 7045084 MLS ⋅ 2,762 SqFt.
Now selling at Sheffield Place near the heart of Gilbert, this Hampton plan offers 5 bedrooms, 3.5 baths, and flexible spaces designed for modern living. The open layout centers around a chef-inspired kitchen with White cabinetry, marble-look quartz countertops, GE Monogram stainless-steel appliances, and a large island that flows into the great room and covered patio for easy entertaining. A first-floor bedroom provides versatility for guests or a home office. Upstairs, a spacious loft is joined by three secondary bedrooms and a luxurious primary suite featuring a coffered ceiling and spa-like bath. Enjoy convenient access to shopping, dining, and everyday amenities. ^^This Home has been significantly discounted; no additional promotion may be used toward the purchase of this home. Additional terms, eligibility and limited time restrictions may apply.

51 E Windsor Drive, Gilbert

1071 W Sandy Banks Drive, Gilbert
$379,999
3 Beds ⋅ 3 Baths ⋅ 7044379 MLS ⋅ 1,397 SqFt.
Back on the Market! Buyer didn't qualify! This adorable two-story stand alone home, in Seawynds at the Islands is the one for you! Light &. Bright,Freshly painted & all new flooring/LVP/Carpet throughout.Conveniently close to restaurants, shopping & golfing! Spacious living area showcasing soaring ceilings to enhance the space. Spotless kitchen complete with lots of storage. a peninsula with a breakfast bar & sleek stainless steel appliances for a seamless cooking experience. The serene primary bedroom promises a good night's sleep, including a full bathroom with dual sinks The low maintenance backyard is the perfect size to enjoy weekend grilling and relaxing evenings. Multiple Community Pools & Green Belt/Parks, Walking Paths, Community Ctr.

1071 W Sandy Banks Drive, Gilbert

432 W Silver Creek Court, Gilbert
$459,000
3 Beds ⋅ 2 Baths ⋅ 7044146 MLS ⋅ 1,520 SqFt.
Location! This beautifully maintained 3-bedroom, 2-bath home is situated in one of Gilbert's most desirable areas. Just minutes from the vibrant Downtown Gilbert Entertainment District, you'll enjoy easy access to award-winning restaurants, boutique shopping and more. The thoughtfully designed floor plan features spacious living areas, abundant natural light, and a seamless flow that's perfect for both everyday living and entertaining. The well-appointed kitchen offers stainless steel appliances and opens to the main living space. The private primary suite provides a relaxing retreat with an en-suite bath and generous closet space. Step outside to a low-maintenance backyard ideal for enjoying Arizona's beautiful weather year-round. Whether you're looking for a primary residence, seasonal home, or investment opportunity, this property combines convenience, comfort, and an unbeatable location.

432 W Silver Creek Court, Gilbert

1231 W Islandia Drive, Gilbert
$689,900
5 Beds ⋅ 3 Baths ⋅ 7043174 MLS ⋅ 2,719 SqFt.
This well-maintained 5 bedroom, 3 bath two-story Gilbert home is move-in ready and packed with thoughtful updates -- featuring fresh interior paint in a clean neutral palette, new carpet in the bedrooms and upper level, a versatile upstairs loft perfect for a home office, playroom, or media room. The open, functional layout flows beautifully between living and dining spaces, while generously sized bedrooms and a private primary suite with updated en-suite bath offer comfort for the whole family. Outside, enjoy your own backyard oasis complete with a sparkling pool and spa, built in BBQ and large firepit/fireplace area. Located in the heart of Seller will provide a free 100 day home warranty included with Buyer activation.

1231 W Islandia Drive, Gilbert

433 W Desert Avenue, Gilbert
$650,000
4 Beds ⋅ 3 Baths ⋅ 7038031 MLS ⋅ 2,661 SqFt.
Pristine single-level home. New roof 2022! This thoughtfully designed split floor plan features soaring 12-foot-plus ceilings. The spacious kitchen and great room with ample cabinets and oversized island is highly functional. 4 bedrooms with master patio access and a secondary bedroom with a separate entrance, plus 3 full baths. The 3-car garage includes storage cabinets and epoxy flooring, plumbed water softener, and a 50-gallon Rudd water heater for added efficiency and convenience. Step outside to your low-maintenance desert landscaping, with covered patio, play-pool and newly added timed lighting, allowing more time to relax and enjoy the view day or night. With its exceptional condition, desirable single-level layout, this home is move-in ready. Pristine single-level home offering the perfect blend of comfort, style, and functionality. This thoughtfully designed floorplan features soaring 12-foot-plus ceilings throughout, creating an open and spacious feel enhanced by neutral finishes that complement any décor. The inviting great room centers around a cozy gas fireplace, making it ideal for everyday living and entertaining. The well-appointed home includes a 3-car garage, water softener, reverse osmosis (RO) system, and a 50-gallon Ruud water heater for added efficiency and convenience. low-maintenance landscaping, this home is truly move-in ready.

433 W Desert Avenue, Gilbert

Copyright 2026 Arizona Regional Multiple Listing Service, All rights reserved. The data relating to real estate for sale on this website comes in part from the Arizona Regional Multiple Listing Service. All information deemed reliable but not guaranteed and should be independently verified. All properties are subject to prior sale, change or withdrawal. Neither listing broker(s) nor Arizona Regional Multiple Listing Service shall be responsible for any typographical errors, misinformation, misprints and shall be held totally harmless.

How much is your home worth?

Get instant property value now!