14426 N 55th Place, Scottsdale, AZ 85254
- $1,695,000
- 4
- BD
- 3
- BA
- 3,240
- SqFt




- List Price
- $1,695,000
- Price Change
- ▼ $4,000 1780360330
- Days on Market
- 185
- Status
- ACTIVE UNDER CONTRACT
- MLS#
- 6974119
- City
- Scottsdale
- Bedrooms
- 4
- Bathrooms
- 3
- Living SQFT
- 3,240
- Lot Size
- 22,935
- Subdivision
- Ryan Estates 3
- Year Built
- 1981
- Type
- Single Family Residence
Property Description
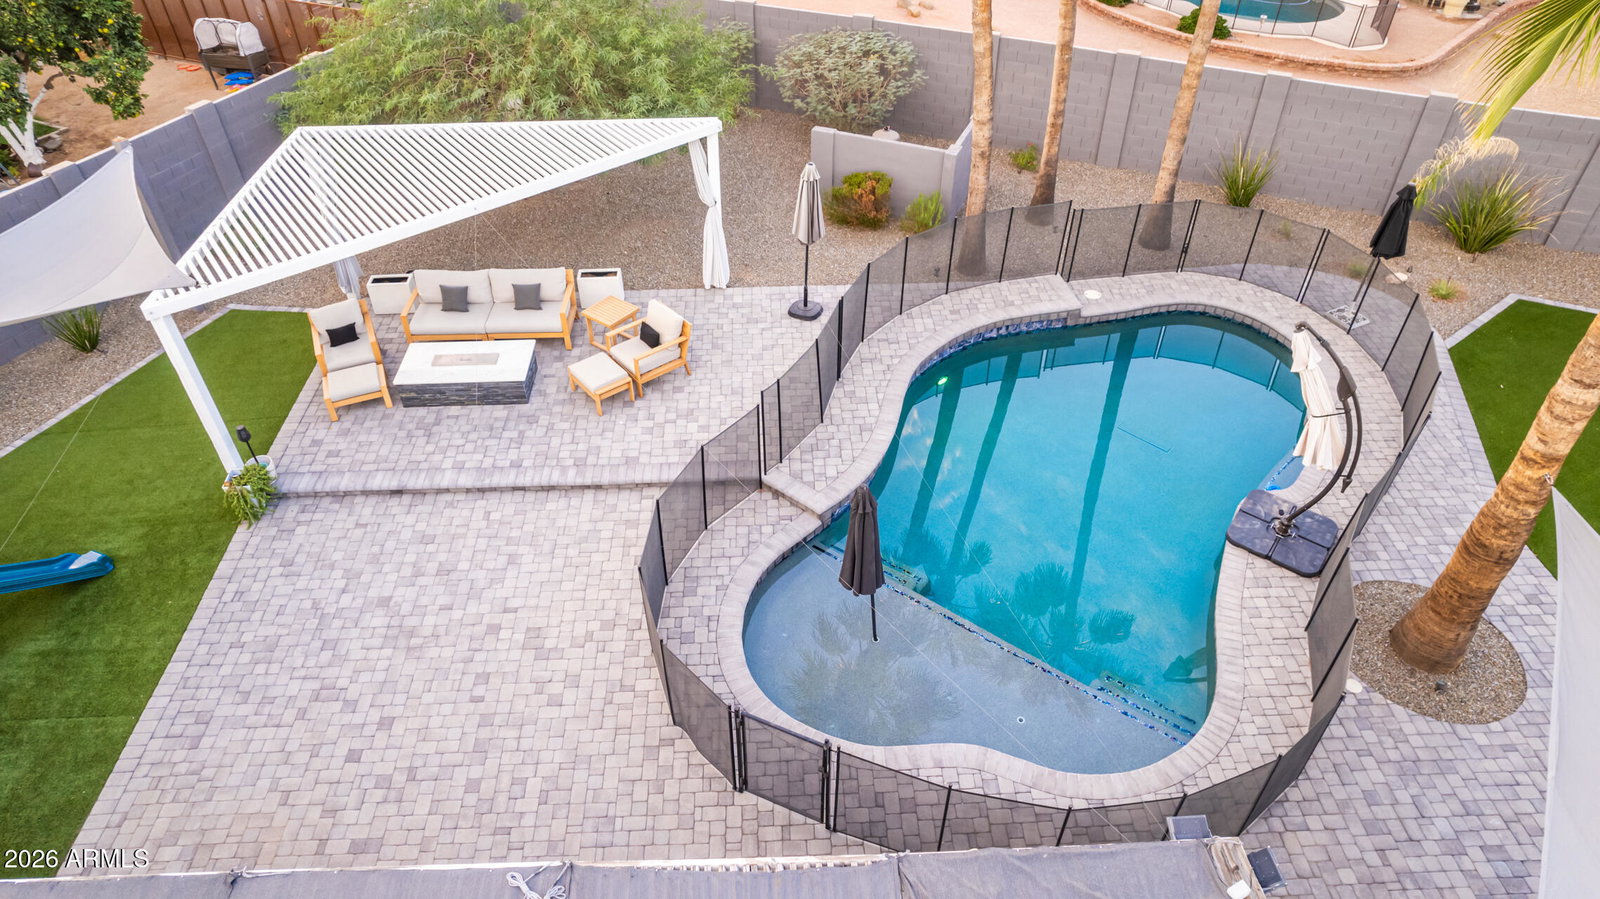
The energy-efficient home of your dreams is here! Nestled in a cul-de-sac, this 4-bed, 3-bath residence greets you with low-care landscaping & an ample courtyard. Be impressed by the open floor plan with high vaulted ceilings, recessed lighting, wood-look flooring, & a two-way fireplace as the heart of the home. A dual barn sliding door opens to an oversized bonus room with a window seat & built-in cabinetry. Modern chef's kitchen has white cabinets w/crown moulding, quartz counters, tile backsplash, an island for prep & breakfast bar, a walk-in pantry, a farmhouse sink, & SS appliances such as wine cooler, microwave, & electric range w/warming drawer. The breakfast nook boasts a bay window that provides abundant natural light! Romantic owner's retreat features private backyard accesarn s sliding doors, a spacious walk-in closet, & a spa-like ensuite. The main bathroom is comprised of a dual quartz vanity, a freestanding tub, & a large raindrop shower. Entertainer's dream backyard includes a putting green, fenced play pool, built-in BBQ, paver patio, Ramada, play area, & artificial turf. Don't miss the built-in cabinets in the garage for extra storage & the solar panels that save you money every month. This value won't disappoint!
Additional Information
- Elementary School
- Liberty Elementary School
- High School
- Horizon High School
- Middle School
- Sunrise Middle School
- Acres
- 0.53
- Architecture
- Ranch
- Assoc Fee Includes
- No Fees
- Builder Name
- Custom
- Community
- Ryan Estates
- Community Features
- Near Bus Stop
- Construction
- Block, Wood Frame, Painted, Stucco, Brick Veneer
- Cooling
- Ceiling Fan(s), Central Air, Programmable Thmstat, Heat Pump
- Exterior Features
- Storage, Private Yard, Misting System, Playground, Built-in Barbecue
- Fencing
- Block
- Fireplace
- Family Room, Living Room, Two Way Fireplace
- Flooring
- Laminate
- Garage Spaces
- 2
- Heating
- Electric
- Laundry
- Inside
- Living Area
- 3,240
- Lot Size
- 22,935
- Model
- Custom
- New Financing
- Cash, Conventional
- Other Rooms
- Great Room, Bonus/Game Room
- Parking Features
- RV Gated, Garage Door Opener, Attch'd Gar Cabinets, Separate Strge Area, Direct Access
- Lot Features
- Cul-De-Sac, East/West Exposure, Desert Front, Desert Back, Sprinklers In Front, Synthetic Grass Back, Irrigation Front, Irrigation Back
- Roofing
- Foam, Metal
- Pool
- Yes
- Spa
- None
- Stories
- 1
- Style
- Ranch
- Subdivision
- Ryan Estates 3
- Taxes
- $5,364
- Tax Year
- 2025
- Water
- Public
Mortgage Calculator
Listing courtesy of Realty Executives Arizona Territory.
All information should be verified by the recipient and none is guaranteed as accurate by ARMLS. Copyright 2026 Arizona Regional Multiple Listing Service, Inc. All rights reserved.